
Back to project gallery
15 Fetter Lane
Scroll down
PROJECT
15 Fetter Lane London EC4A
CLIENT
Confidential
ARCHITECT
XAB LLP
VALUE
Confidential
15 Fetter Lane
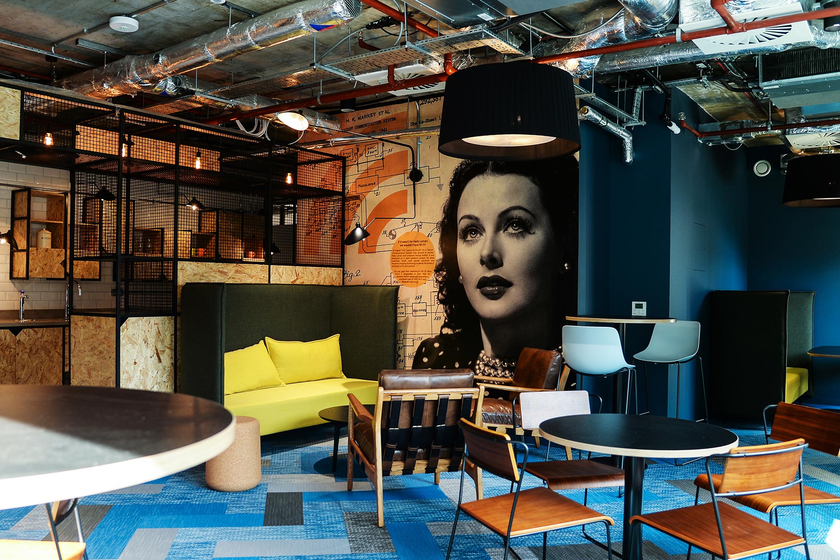
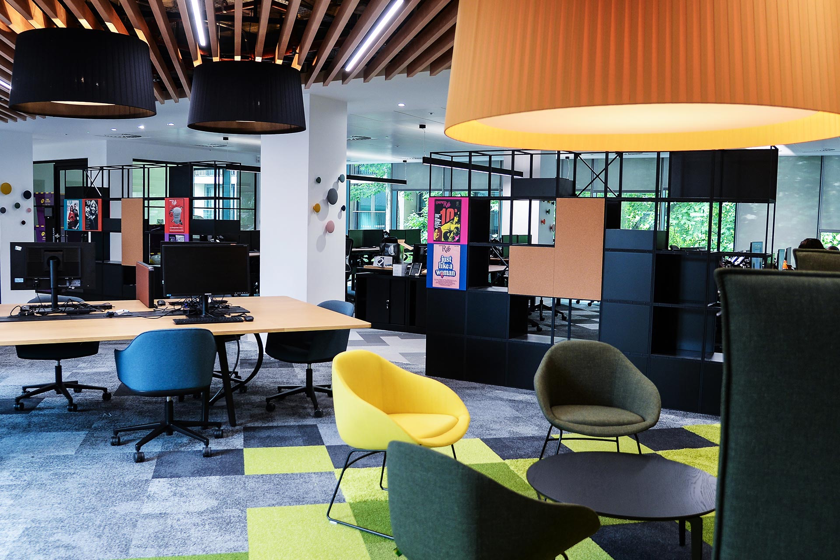
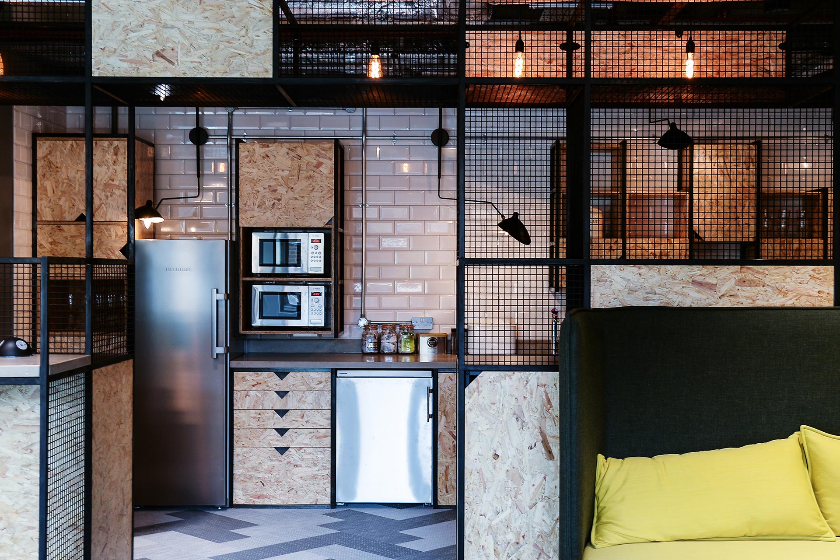
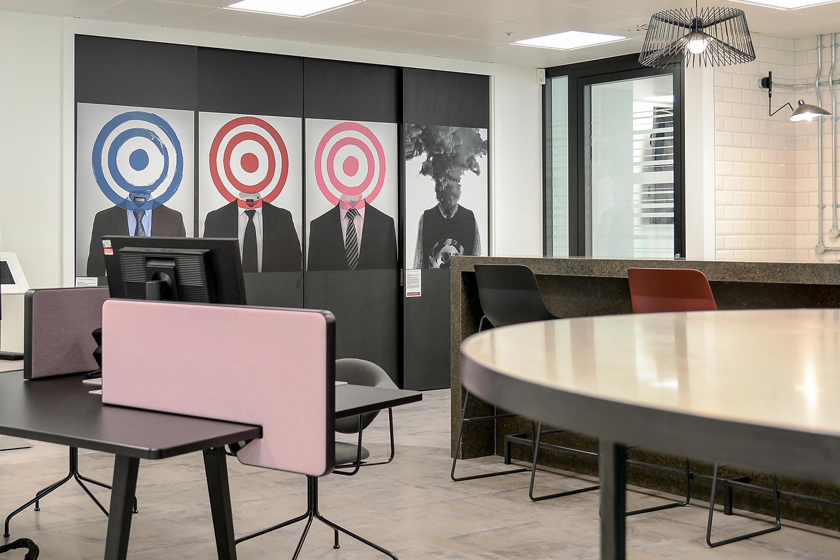
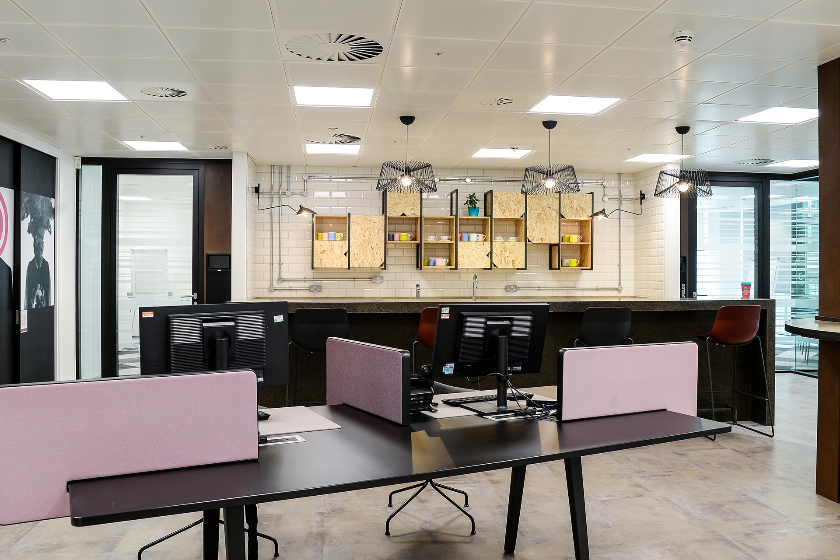
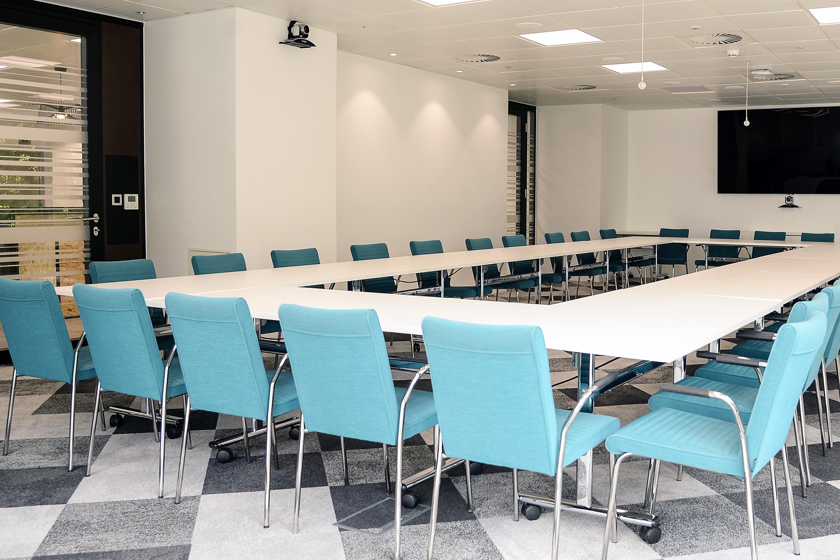
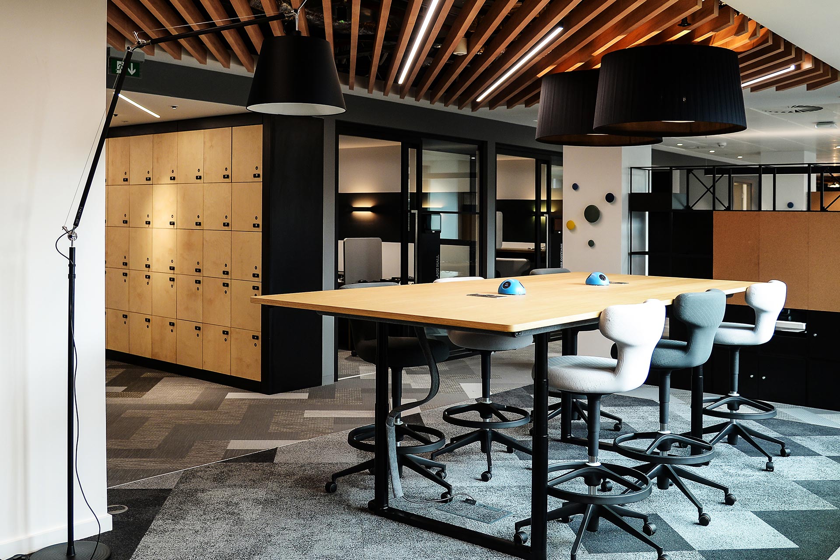
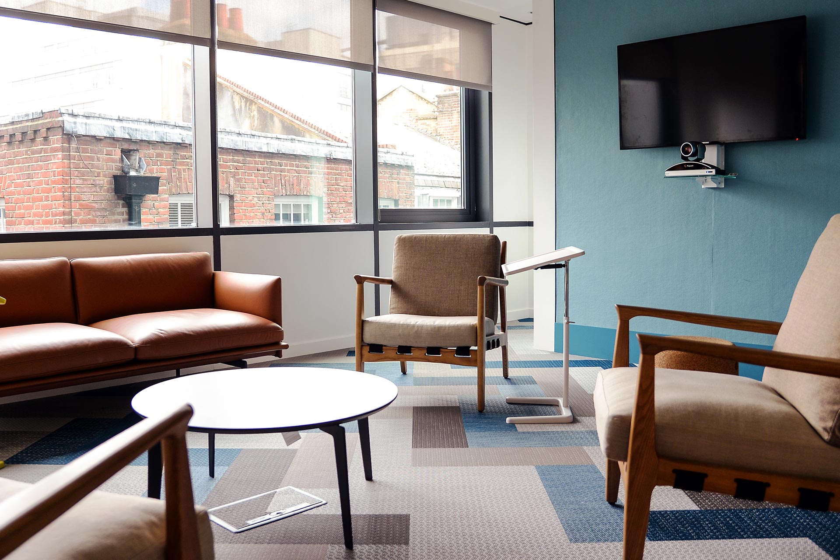
11,000 sq ft fast track fit out to provide new working space, together with new communications rooms on the third floor. We created this contemporary working environment to accommodate our client’s workforce with the formation of new cellularised focus and meeting rooms, open plan office spaces, a refreshment area, breakout and reception space.
Bespoke features included lighting, ceilings, decorative fabric wall coverings and joinery such as refreshment bar and island construction. Forming close working relationships with the client and design team enabled us to carefully plan and programme the works to achieve project completion on time.
Project Team
-
Alan West
Project Director -
Chris Marshall
Senior Project Manager -
Sam Overton
Assistant Project Manager -
Frank Armstrong
Services Manager -
Ben Wills
Senior Commercial Manager -
Harrison McCulloch
Assistant Commercial Manager
